
For sale • Closed
CLOSED MARKET DATA
CLOSED MARKET DATA
$875,000
Closed on: Jul 01, 2021
3 beds
3 baths
2,340 sq.ft.
3 baths
2,340 sq.ft.
Taxes: $11,277 (2021) / year
HOA/Maintenance: $1,116 Monthly
About Unit 1746
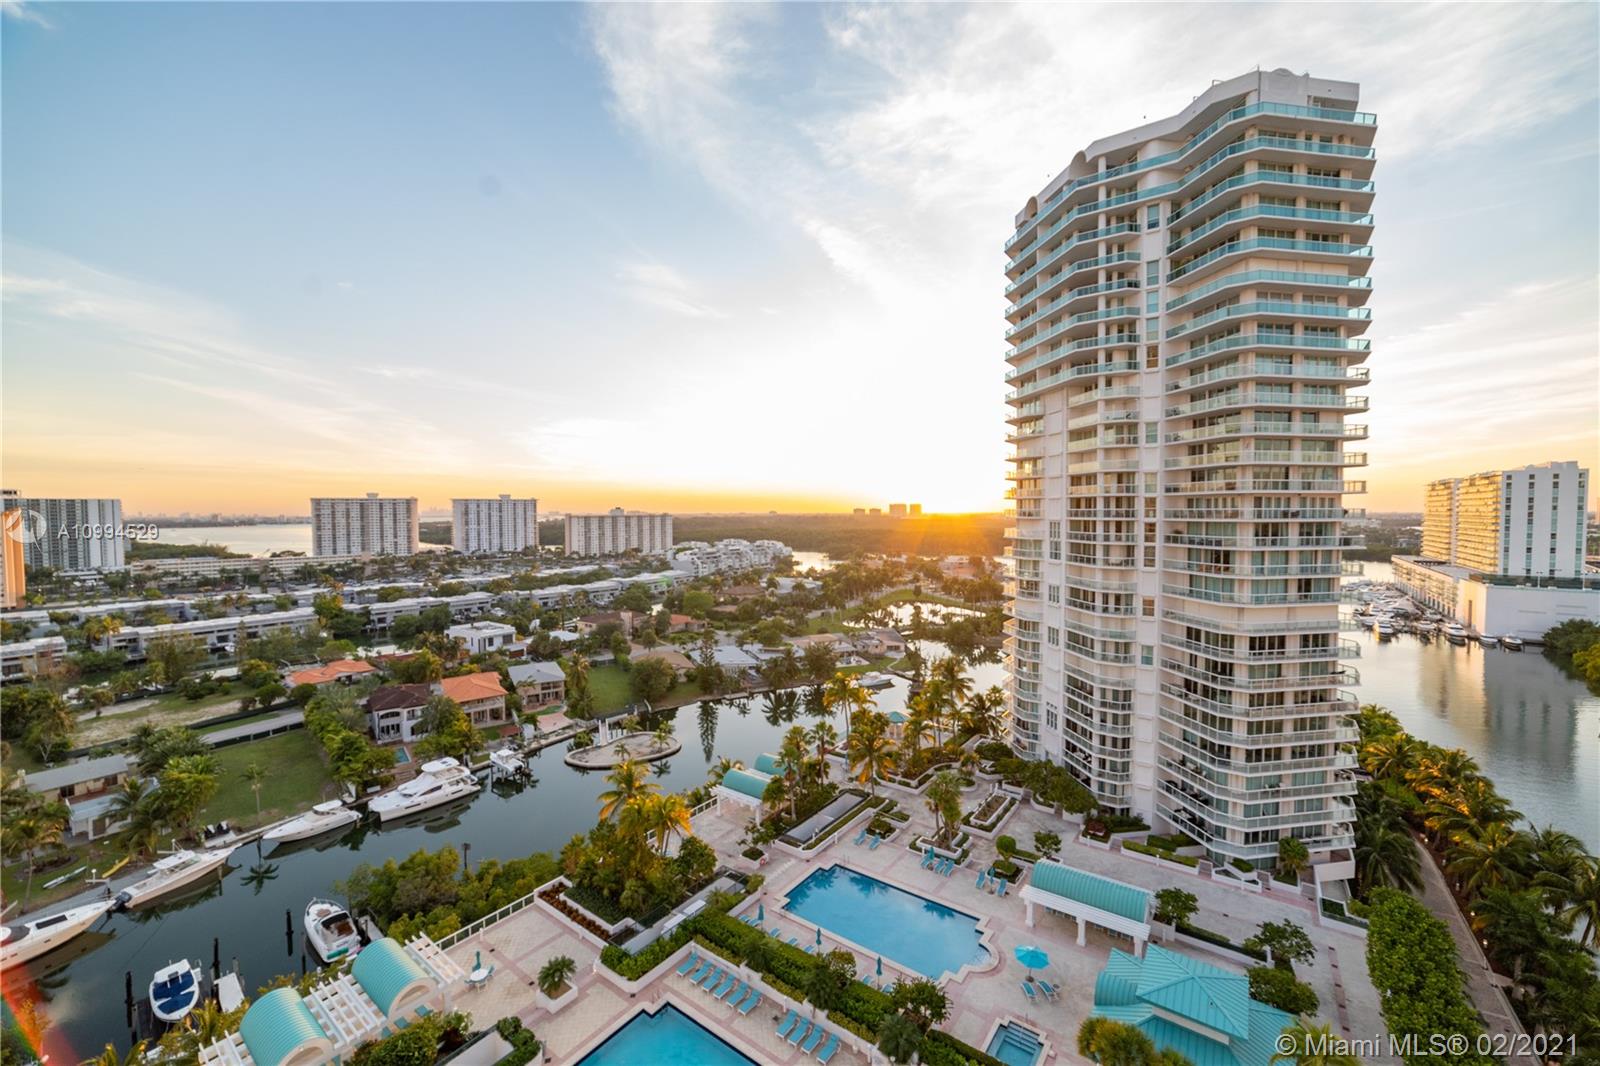
180 degree views!
In the morning, you can drink your coffee watching the sunrise on the East Ocean View and in the Afternoon you can enjoy the panoramic Sunset from the Master Bedroom or your terrace!
You have Ocean Access and amenities through your Club House.
If you want Space, view and Waterfront living for your money, this is your place!
You are 5 minutes away from Bal Harbour Shops, 5 minutes away from the Supermarket and Restaurants in Sunny Isles.
You don’t need to get out of your area to have an amazing time, beach, restaurants, shops!
Property Details
🛋️ Interior
- Furnished Unfurnished
- Features Closet Cabinetry, Elevator, Fire Sprinklers, Split Bedroom, Walk-In Closet(s)
- Flooring Carpet, Marble
- Appliances Dishwasher, Disposal, Dryer, Electric Water Heater, Microwave, Electric Range, Refrigerator, Washer
- Cooling Central Air
- Heating Central
- Window Features Partial Impact Glass
🚗 Parking & Security
- Garage Spaces 2
- Covered Spaces 2
- Details 2 Or More Spaces
- Security Fire Sprinklers, Fire Alarm, Doorman, Elevator Secure, Card Entry
🌊 Views & Outdoor
- View Intracoastal View, Ocean View, Pool Area View
- Waterfront Intracoastal Front, Navigable Water, Ocean Access
- Balcony / Patio Open Balcony, Wrap Around
- Exterior Features East Of Us1, Open Balcony, Tennis Court(s)
🏢 Building Details
- Property Type Condominium
- Year Built 1995
- Stories 29
- Floor 17
- Architectural Style Corner Unit, High Rise
- Structure Type Condo 5+ Stories, Condo
- Construction CBS Construction
✨ Community
- Amenities Clubhouse-Clubroom, Elevator(s), Exercise Room, Pool, Tennis Court(s)
- Pool Yes
💼 HOA & Financial
- Price / Sq.Ft. $373.93
- Annual Taxes $11,277 (2021)
- HOA/Maintenance $1,116 / Monthly
- HOA Includes All Amenities, Building Exterior, Common Area, Elevator
- Financing Terms All Cash, Conventional
- Approval Information 1-2 Weeks Approval, Association Approval Required
- Parcel Number 31-22-14-028-1410
Map View
Loading map…
Listed by: Avanti Way
Buyer Agent: My City Realty, Inc.
MLS ID: A10994529
Published Feb 10, 2021
Updated Jul 27, 2022
Closed Jul 01, 2021
Buyer Agent: My City Realty, Inc.
MLS ID: A10994529
Published Feb 10, 2021
Updated Jul 27, 2022
Closed Jul 01, 2021
The data relating to real estate on this web site comes in part from the Internet Data Exchange program of the Multiple Listing Service. All information is deemed reliable but not guaranteed and should be independently verified. This property has been sold or rented and is provided for historical reference only.